
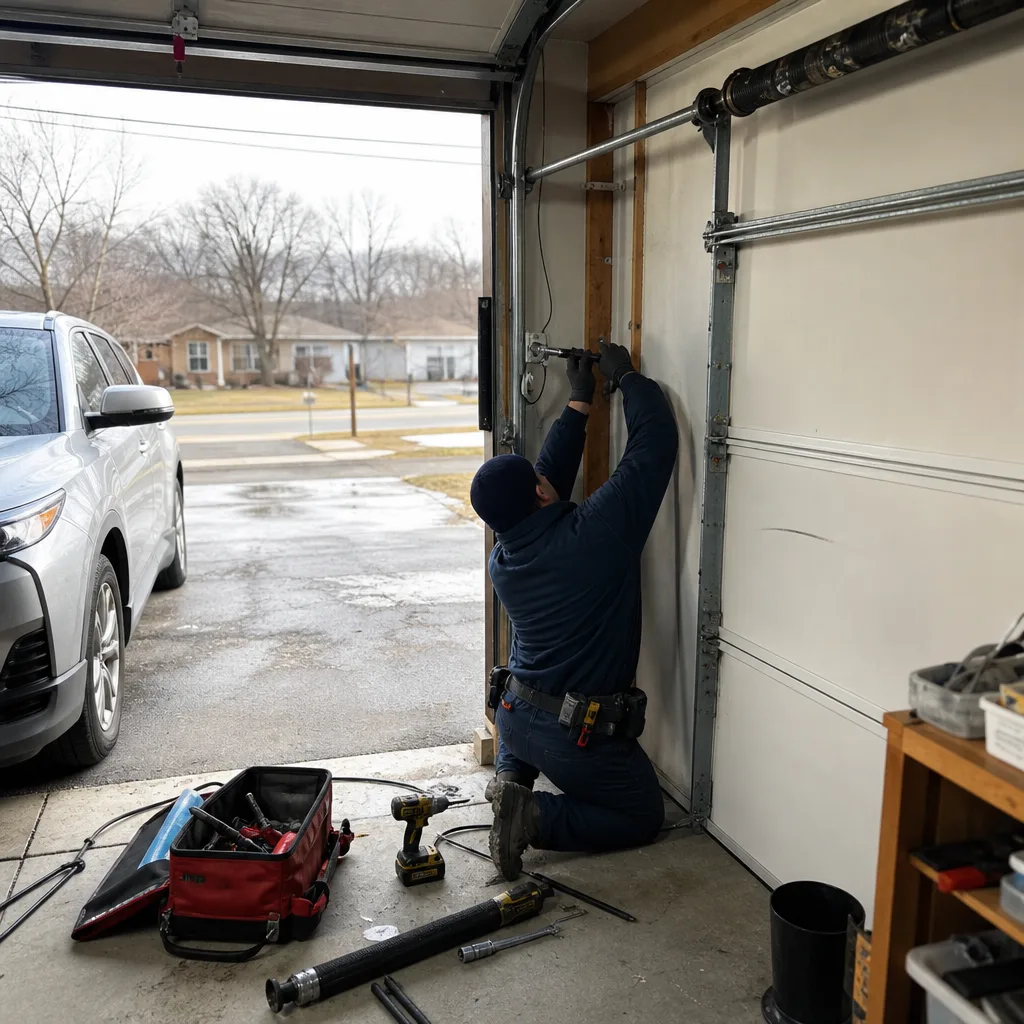
Last updated November 20, 2026
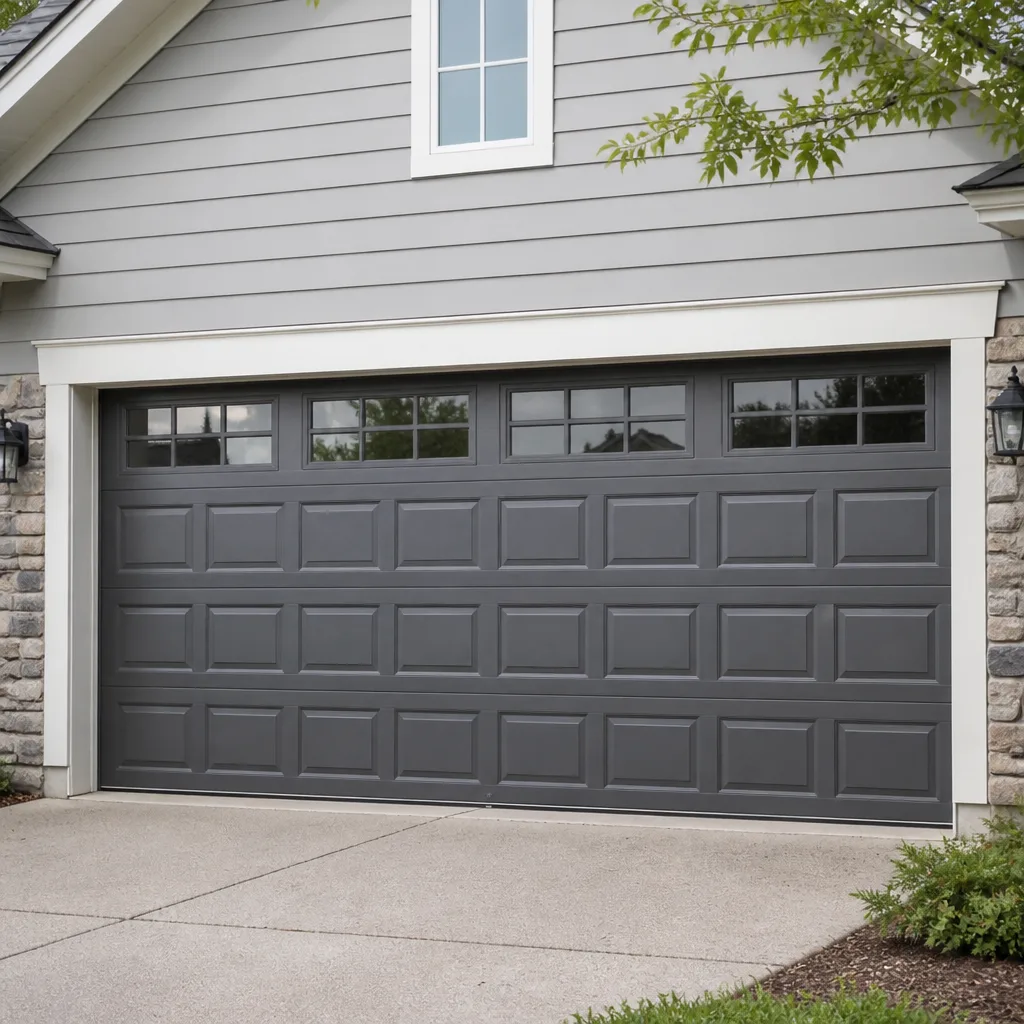 Raised-panel steel
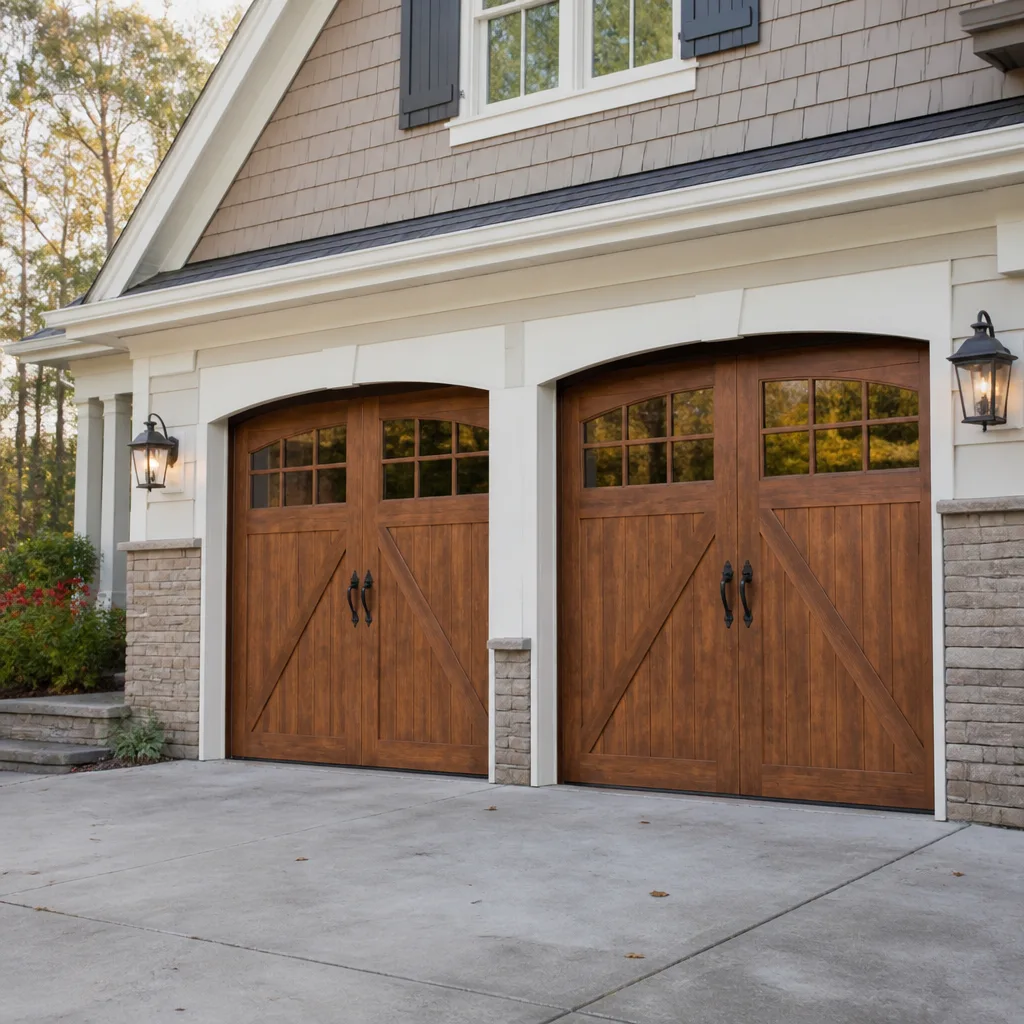 Carriage house
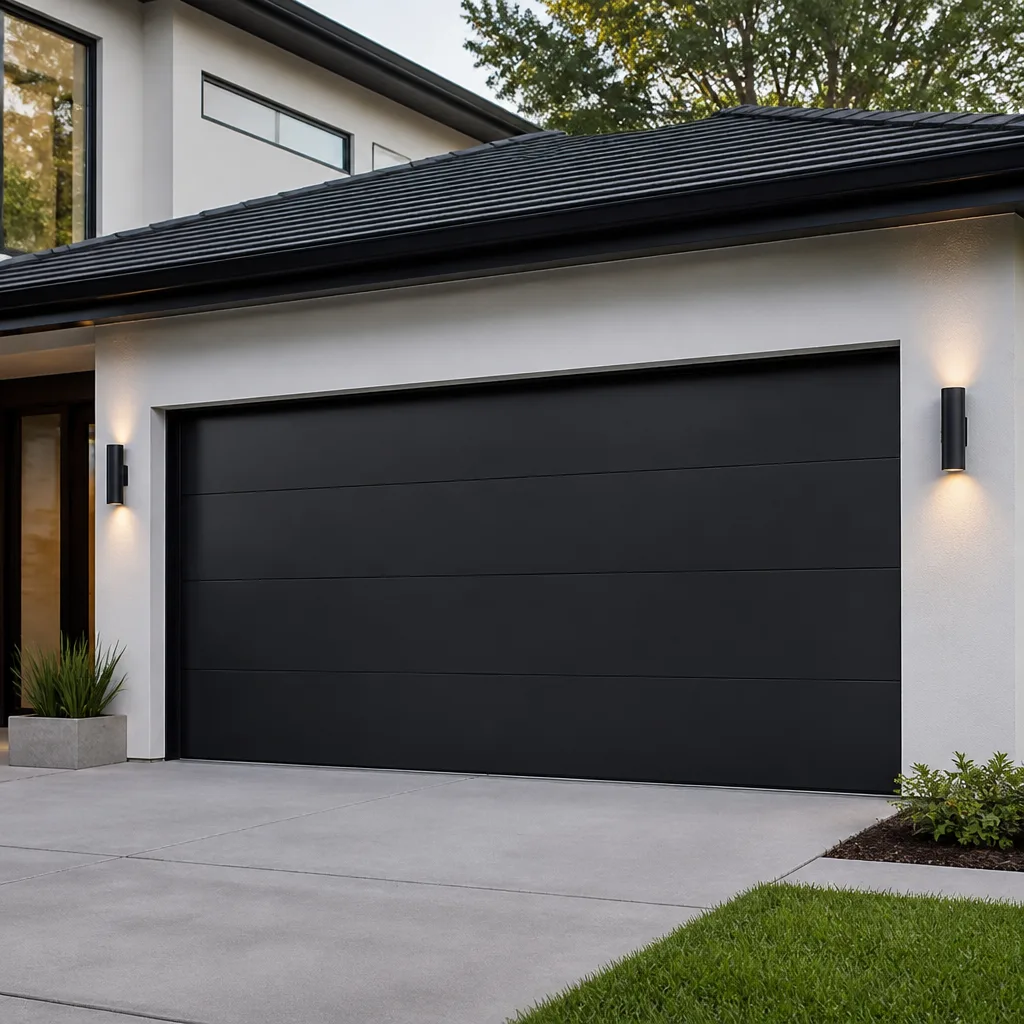 Modern flush
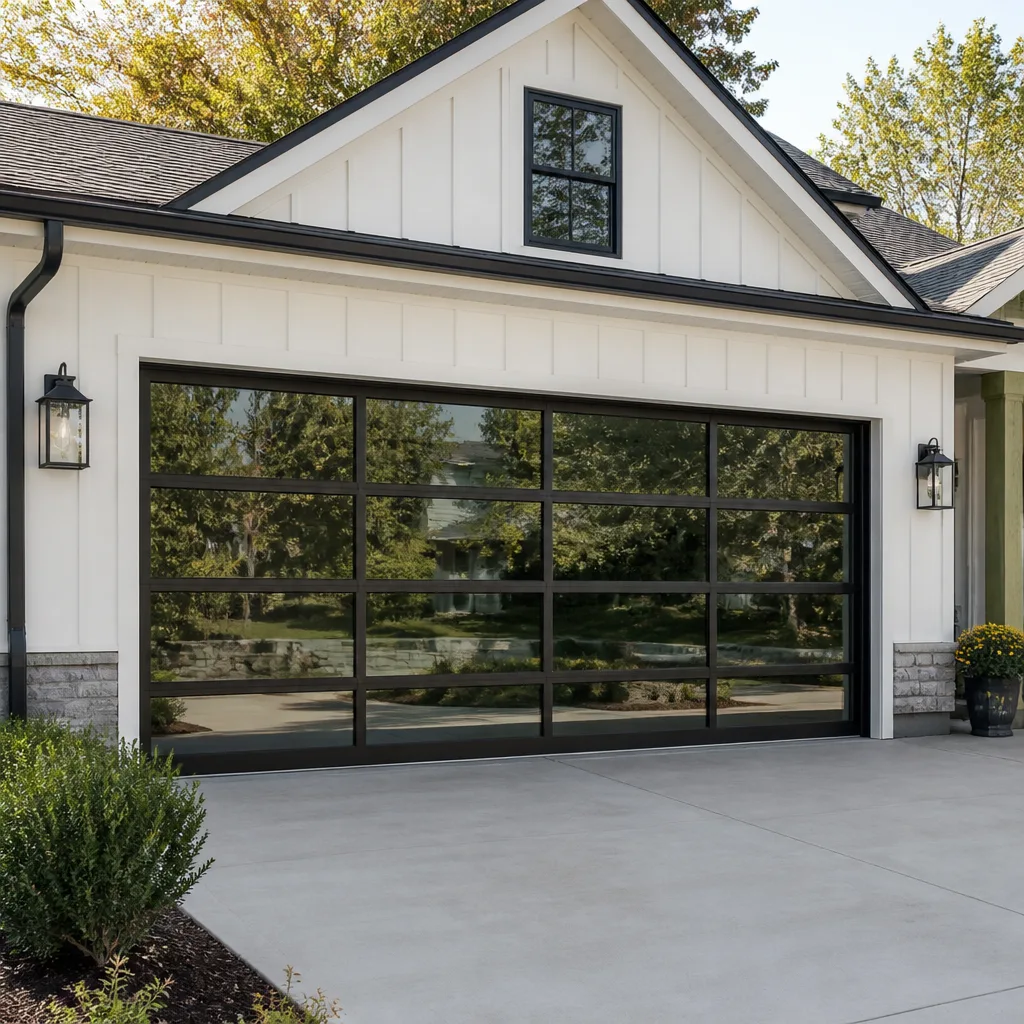 Full-view glass
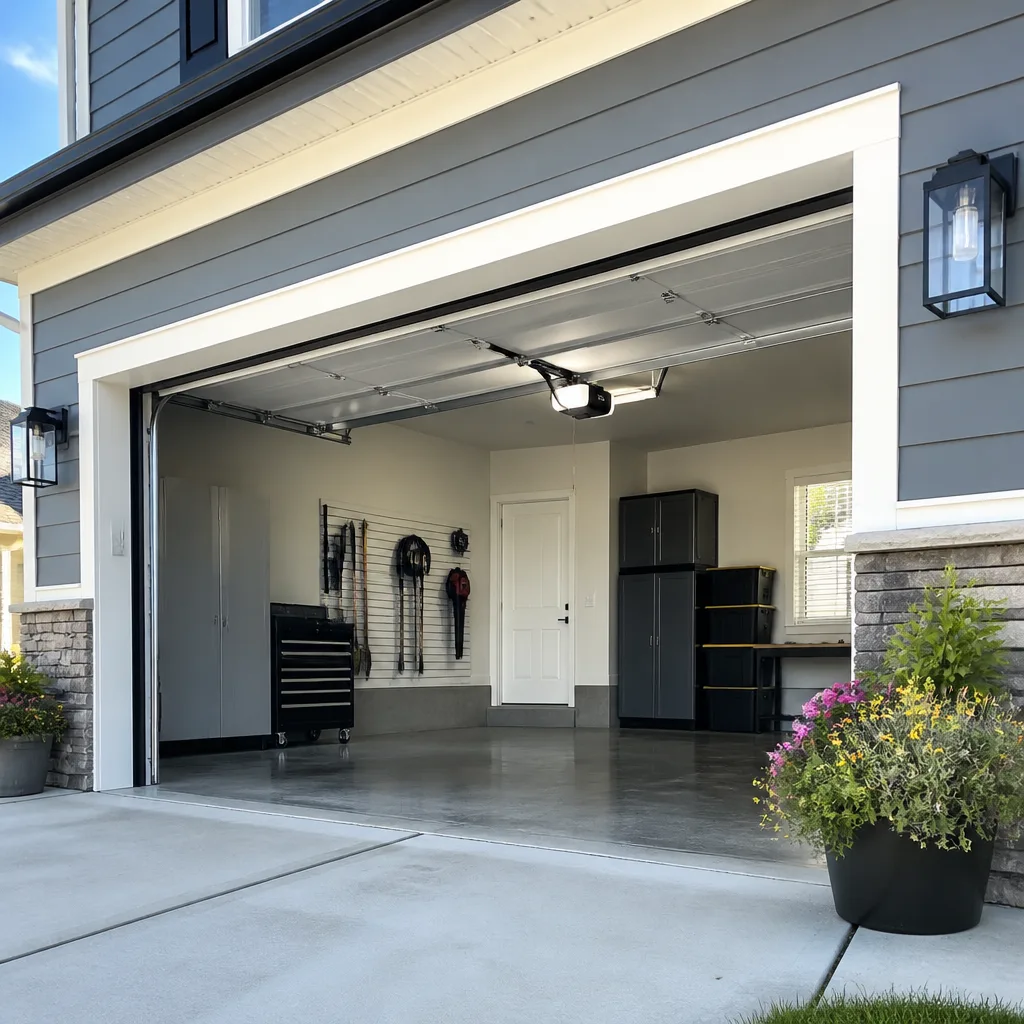 LiftMaster openers
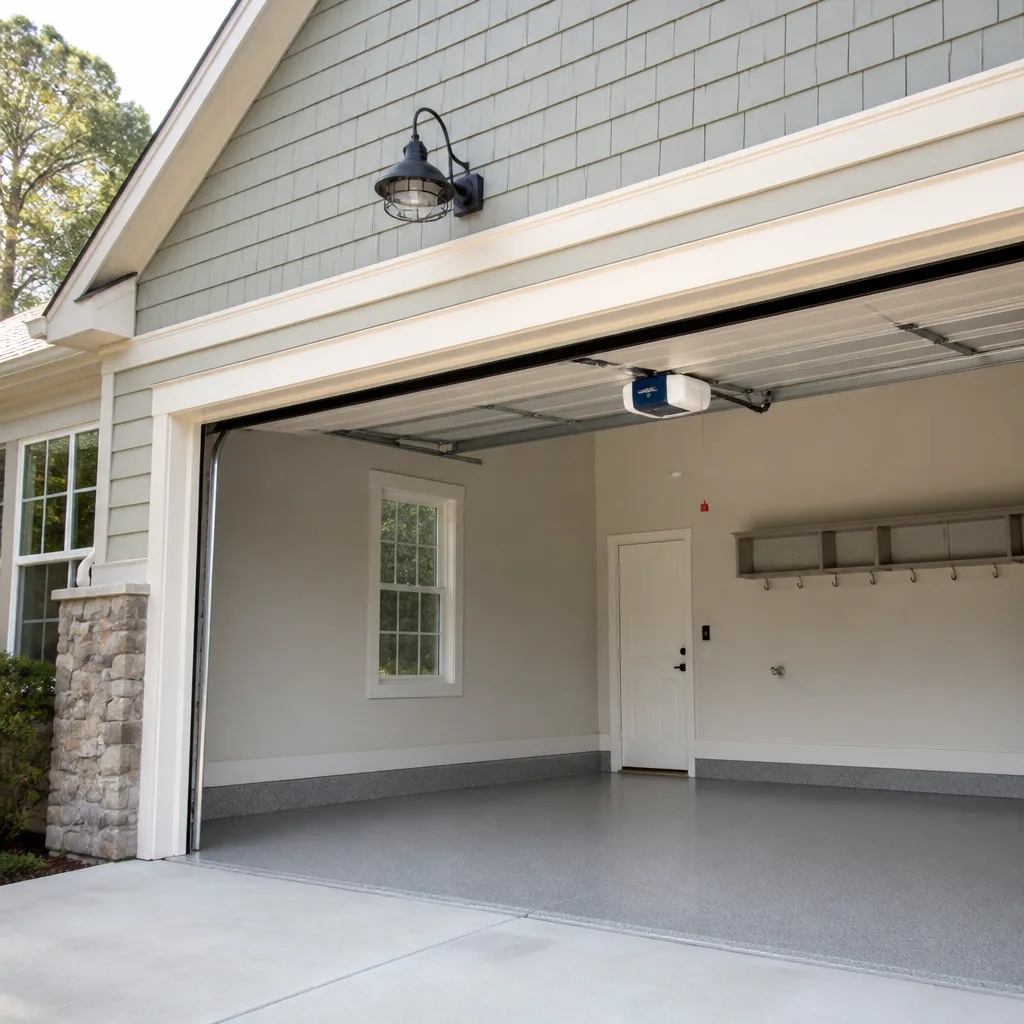 Chamberlain openers
Full 25-point door and opener safety check with every visit - springs, cables, rollers, tracks, and your LiftMaster or Chamberlain opener included
You get a price before we start. It does not change when the pro arrives.
Get your free estimateGarage Door Permits, Codes & Inspections in Akron, OH: What You Need to Know
Replacing a garage door panel doesn’t need a permit. Installing a new door in an enlarged opening does. The City of Akron Building Department draws that line clearly – but almost no contractor explains it upfront. Most Akron homeowners skip the permit question entirely and only discover it matters when they sell the house or file an insurance claim. By then, the paperwork gap has become someone else’s problem to inspect. In this guide, we’ll walk you through exactly when a permit is required, when it isn’t, what an inspection actually checks, how Summit County jurisdiction differs from the city’s, and what an unpermitted install costs you later.
Quick Answer
In Akron, a like-for-like garage door replacement – same size, same opening, same header – generally doesn’t trigger a residential building permit. Installing a new door where none existed, enlarging an opening, or changing the structural header usually does. Whether your property falls under City of Akron or Summit County authority depends on where it sits, and HOA covenants in places like Fairlawn, Bath Township, and Copley can restrict door style, color, and material independent of code. When in doubt, ask your local building department before ordering the door.
Styles & brands we work with
- Raised-panel steel
- Carriage house
- Modern flush
- Full-view glass
- LiftMaster openers
- Chamberlain openers
Table of Contents
- When Does a Garage Door Project Need a Permit in Akron?
- What the Ohio Building Code Says About Garage Doors
- What an Inspection Actually Checks
- City of Akron vs. Summit County: Which Authority Applies?
- HOA and Subdivision Covenants: Fairlawn, Bath Township, Copley
- What an Unpermitted Install Costs You Later
- The Permit and Inspection Process, Step by Step
- Where a Licensed Contractor Fits In
When Does a Garage Door Project Need a Permit in Akron?
A garage door project in Akron needs a residential building permit when it changes the structure of the opening or the door system itself. Pure replacement – a same-size door dropped into an existing, undamaged opening – typically does not. That’s the dividing line the City of Akron Building Department draws, and it’s the first question to ask before you order anything.
Here’s how to sort your project:
- No permit, generally: Replacing a single door panel, swapping a same-size door for another, changing the finish or color, replacing rollers, hinges, or cables, or replacing an opener with a compatible unit.
- Permit likely required: Cutting a new opening in a wall, enlarging an existing opening, replacing a structural header, converting a carport to an enclosed garage, or adding a garage door to a detached structure that previously had none.
- Ask your city directly: Changing from a single door to a double door, raising the height of an opening, or any work that touches the framing around the opening.
The reason the line exists is straightforward. A like-for-like swap doesn’t alter the structure of the home, so there’s nothing for a plan reviewer to check beyond the door product itself. The moment framing, header, or opening dimensions change, you’re modifying load-bearing structure, and that’s the domain of the building department.
In our experience around Akron, the homeowners who get surprised are the ones who assume “new door” always means “permit” and the ones who assume “permit” is always someone else’s problem. Neither is true. The project scope decides, and scope is easy to define in a two-minute phone call to the city before you buy.
What the Ohio Building Code Says About Garage Doors
The Ohio Building Code sets minimum standards for how attached garages connect to living space, how openings are framed, and what safety features are required on the door system itself. Akron enforces these through its building department for work performed inside the city, and Summit County handles its own enforcement for unincorporated areas.
A few requirements come up again and again on garage door projects:
- Fire separation: An attached garage shares at least one wall with the house. That wall, and any door or window in it, has to resist fire long enough for occupants to escape. Where a garage door affects that separation – like when an opening is added or enlarged – the reviewer will look at how the separation is maintained.
- Structural header: Any opening in a load-bearing wall needs a header sized for the span above it. Enlarging an opening without upsizing the header is the single most common structural mistake a reviewer catches.
- Opener safety reversal: The code looks for the operator to reverse when the door meets an obstruction. This is checked at inspection under normal operating conditions.
- Entrapment protection: Modern openers rely on photo-eye sensors and a pressure-sensing reversal system. Both need to work together for the door to pass.
To be clear: the specific code sections, adopted editions, and any local amendments are best confirmed with the City of Akron Building Department or Summit County, because adoption cycles change and the local office is the final authority. Ask them what applies to your address and project scope. We tell every Akron customer the same thing – the department will answer the question in a five-minute call, and it’s worth making that call before the truck rolls.
If you’re weighing whether your project is a repair or a replacement, our garage door repair team can take a look and tell you plainly which side of the line you’re on.
What an Inspection Actually Checks
An inspection on a garage door project isn’t a visual rubber-stamp. It’s a focused review of three things: fire separation, opener safety reversal, and structural adequacy of the header and framing. If any one of those is off, the inspector will write it up and you’ll need a return visit.
Here’s how the visit typically goes:
- Fire separation check. The inspector looks at the wall between the garage and the house, including the door in that wall if there is one, to confirm the required resistance is intact and not compromised by the new work.
- Header and framing review. If the opening changed, the inspector verifies the header is sized correctly for the span and that framing is secure. This is where undersized headers and missing hardware show up.
- Door operation and balance. The door is cycled. A properly balanced door should stay put roughly at mid-travel and move smoothly by hand. A door that drifts or binds fails this check.
- Opener safety reversal. The inspector tests the reversal by placing an obstruction in the door’s path. A modern LiftMaster or Craftsman opener with working photo-eyes will reverse as expected; a unit with a bad sensor or bypassed safety will not.
- Entrapment protection. Photo-eye alignment and the pressure-sensing reverse are checked together.
- Labeling and documentation. The door and opener should have their manufacturer labels visible, and the permit card needs to be on site.
Akron’s freeze-thaw swings matter here. Doors that operate fine in October can bind in January when a track shifts a fraction from frost movement, and a door that fails a balance check on inspection day is a door that fails. We’ve seen it enough times to check balance on every repair call, whether or not an inspection is scheduled.
City of Akron vs. Summit County: Which Authority Applies?
The City of Akron Building Department handles permits and inspections for properties inside Akron city limits. Summit County handles them for unincorporated areas of the county, and individual suburbs like Fairlawn, Bath Township, and Copley run their own review through their own departments or through the county, depending on the arrangement in place for that community.
The practical effect is this: two homes five minutes apart can fall under different authorities, and the process – forms, timelines, inspection scheduling – differs between them. Before you start any project that touches the structure of the opening, confirm which office has jurisdiction over your address.
- Inside Akron city limits: City of Akron Building Department.
- Unincorporated Summit County: Summit County building authority.
- Fairlawn, Bath Township, Copley, and neighboring communities: Check with that town’s building department; some route through the county, some self-administer.
If you’re not sure, the fastest way to find out is to call the city or township office directly with your address. They’ll tell you in under a minute. Ordering a door before you’ve confirmed jurisdiction is how projects get stalled – the door shows up, the submittal hasn’t gone in, and suddenly you’re waiting weeks.
For projects that end up in the “permit likely required” bucket, our garage door installation team handles the install once the paperwork clears, and we can walk you through what the inspection will look for ahead of time.
HOA and Subdivision Covenants: Fairlawn, Bath Township, Copley
Code is one layer. HOA covenants are another, and in Akron-area subdivisions they often set stricter rules than the building department ever would. A door can pass inspection perfectly and still violate a subdivision covenant that governs door style, color, panel material, or window configuration.
Subdivisions in Fairlawn, Bath Township, and Copley are especially likely to have architectural review requirements. Common covenant restrictions include:
- Style: Carriage-house, raised-panel, or flush-panel only, sometimes matched to the existing neighborhood character.
- Color: Often limited to a palette, with white, almond, or a defined brown family being typical.
- Material: Steel, wood-look steel, or full wood may be allowed or ruled out depending on the subdivision.
- Windows: Placement and style of windows can be restricted to a specific pattern.
- Approval process: Many HOAs require an architectural review application before the door is ordered, with a photo or spec sheet attached.
Getting the HOA approval wrong is expensive in a different way than getting the code wrong. The building department can’t force you to change a door that passes inspection; your HOA can. Read your covenants before you order, and submit for architectural approval early. We’ve worked with plenty of Akron homeowners who had to send a door back because a panel pattern wasn’t on the approved list.
What an Unpermitted Install Costs You Later
An unpermitted garage door install or enlargement sits quietly until it doesn’t. The work itself can look fine for years. Then one of two things happens: you sell the house, or you file an insurance claim that touches the garage.
Here’s how it surfaces:
- Title search and buyer inspection during a sale. A buyer’s inspector, or a title company pulling permit records, will spot an opening that doesn’t match the property record. The gap becomes a line item in the negotiation, and often a closing delay.
- Remediation to close the sale. The fix usually means a retroactive permit submittal, an inspection, and any corrective work the inspector requires – undersized header upgrades, framing corrections, or a door swap. Costs land on the seller, and they’re paid in the pressure of a closing window.
- Insurance claim reviews. If a garage-related claim puts an adjuster on site, the unpermitted work can complicate how the claim is handled, particularly when the structural change is part of what’s being reviewed.
- Contractor liability questions. A future repair on unpermitted framing can be harder to warranty or insure, because the baseline record of what was done isn’t there.
We don’t state dollar figures for remediation because they vary widely by project and by what the inspector requires. What we can say plainly: the cost of a permit and a scheduled inspection is small next to the cost of a stalled closing or a retroactive fix. If you’re buying an Akron home and the garage opening doesn’t match the property record, ask the seller for the permit history before you sign.
The Permit and Inspection Process, Step by Step
For projects that need a permit, the process is predictable. Here’s the sequence from start to sign-off:
- Define the scope in writing. Opening dimensions, header size, door specs, opener model. This becomes the basis for both the permit application and the contractor’s quote.
- Call the right building department. City of Akron if you’re inside city limits, Summit County if you’re in unincorporated county, or the local department for Fairlawn, Bath Township, or Copley. Confirm what documents the submittal requires.
- Check HOA covenants. Submit the architectural review application early if your subdivision requires it. Don’t wait for the permit – run both tracks in parallel.
- Submit the permit application. Your contractor can typically do this on your behalf with the door specs and framing plans in hand.
- Order the door. Once the permit is approved or moving, order the door. Factory lead times usually run longer than the permit review, so sequencing matters.
- Install. Framing, header, door, and opener are installed to the approved plan.
- Schedule the inspection. The inspector looks at fire separation, header, balance, opener safety reversal, and entrapment protection.
- Get sign-off and keep the paperwork. Put the signed permit and inspection record with your home documents. It’s the single best defense during a future sale.
If you’re installing a new opener as part of the project, our garage door opener repair team handles the opener side, and we can wire it so the safety reversal and photo-eye alignment are correct before the inspector shows up. That saves a return visit.
Where a Licensed Contractor Fits In
A contractor’s job in a permitted project is to make sure the framing, header, door, and opener all meet the plan that was approved, and to be on site when the inspector arrives. That’s the practical reason to hire someone who’s done it before – a contractor who knows what the inspector will look for builds to it from day one.
Here’s what to expect from a licensed contractor on a garage door project:
- Honest scope assessment. A contractor should tell you plainly whether your project needs a permit or not, in writing, before you sign anything. If the answer is vague, that’s a flag.
- Submittal support. Most contractors submit the permit application for you, with the plan and door specs attached.
- Correct header and framing. Structural work is where the inspection succeeds or fails, and where the wrong choice surfaces years later.
- Opener wired and tested. Safety reversal and photo-eye alignment verified before the inspection is scheduled.
- Written quote up front. The price is quoted and agreed before any work starts, and the written estimate sets the final price.
Our technicians have up to 8 years of experience, and we work across LiftMaster, Chamberlain, Genie, Clopay, Amarr, Wayne Dalton, Craftsman, and Raynor equipment. If your garage has a Wayne Dalton door and a Raynor opener, we’re not going to tell you to replace the whole setup to fit our brand of choice. We work on what’s there.
Common Mistakes to Avoid
- Assuming any new door needs a permit. A same-size replacement usually doesn’t. Assuming it does can delay a project that could have been done this week; assuming it doesn’t when the opening is changing can cost far more. Call the city and get a straight answer.
- Enlarging an opening without upsizing the header. This is the failure that shows up at inspection and occasionally much later. Header sizing is a structural decision, not a trim detail.
- Ordering the door before checking HOA covenants. In Fairlawn, Bath Township, and Copley subdivisions, panel style and color are frequently restricted, and sending a door back is an expense no one plans for.
- Skipping the permit to “save time.” The permit isn’t the bottleneck – it’s the record that protects you when you sell. Projects without one surface during a title search, and the cost of remediation lands on the seller.
- Letting the opener safety reversal go untested. Photo-eyes that are misaligned or bypassed are the most common inspection failure on a garage door project, and they’re a safety system, not an accessory.
- Calling the wrong building department. A property in unincorporated Summit County is not going to be reviewed by the City of Akron Building Department, and vice versa. Confirm jurisdiction by address before the submittal goes in.
- Not keeping the signed-off permit. The permit card and the inspection record are your proof of a compliant install. If they’re lost, the record still exists with the city, but pulling it during a sale takes time you may not have.
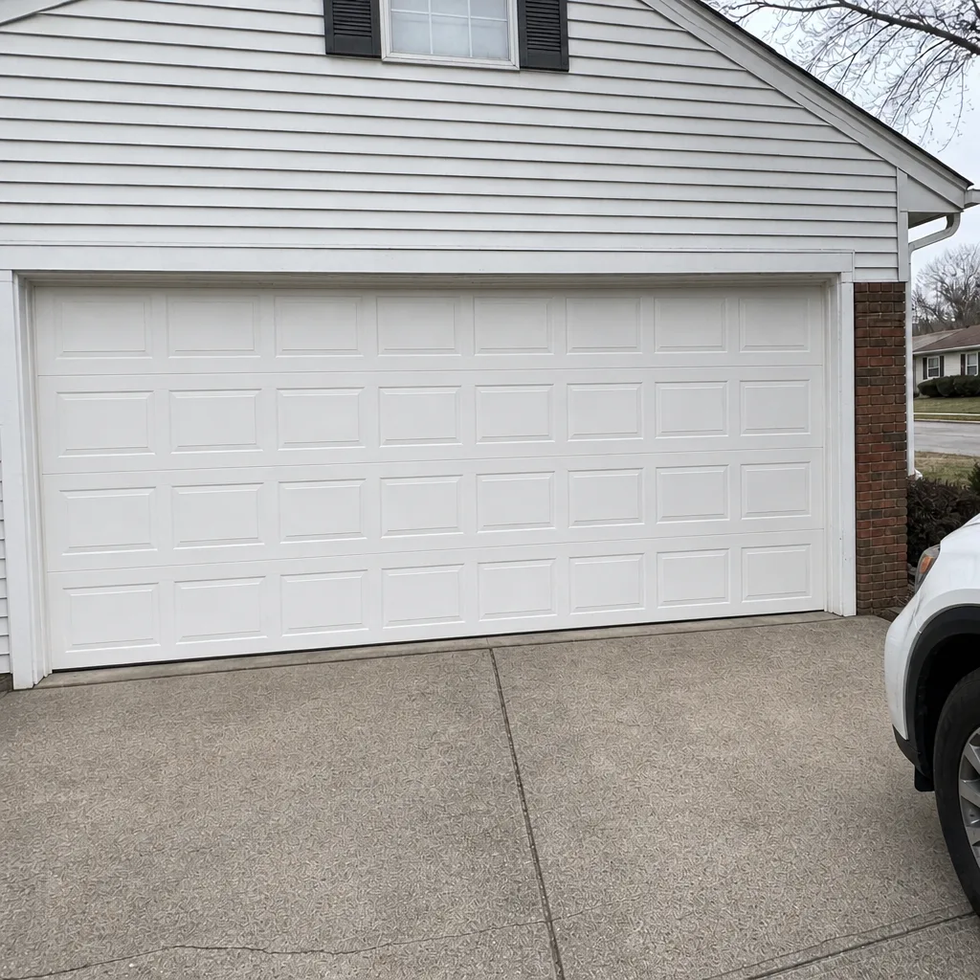
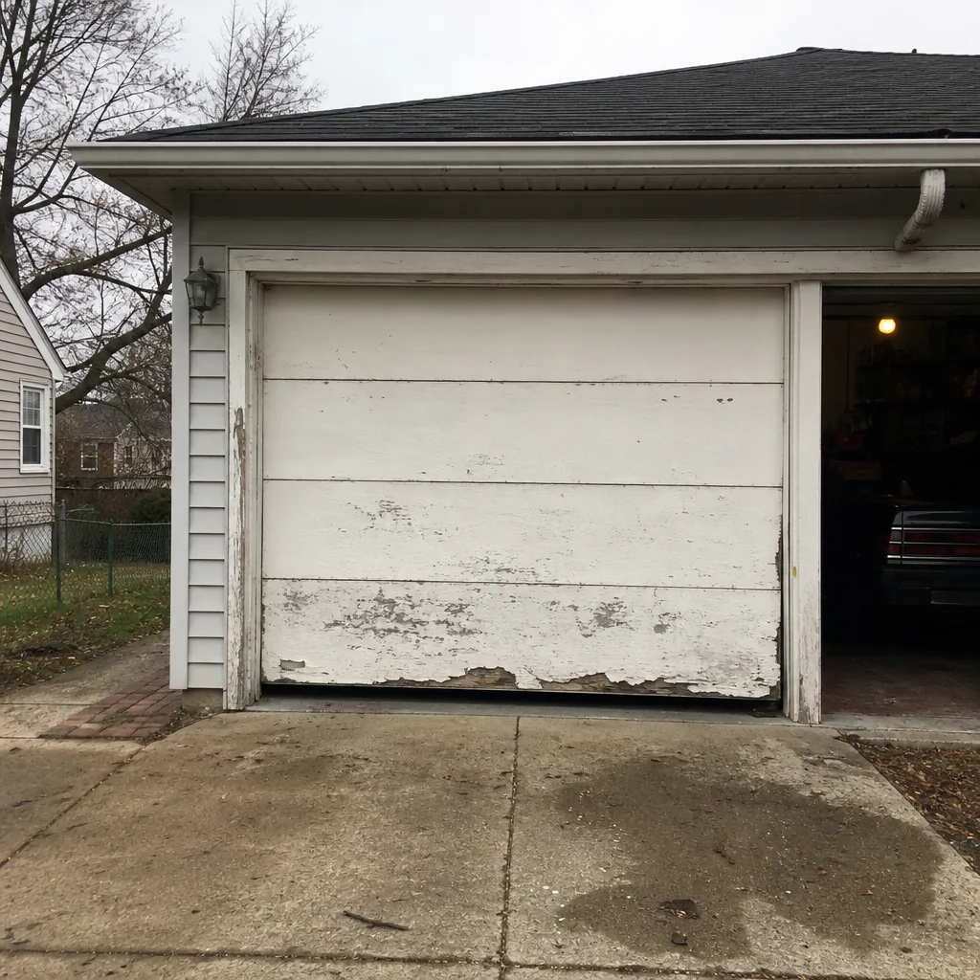
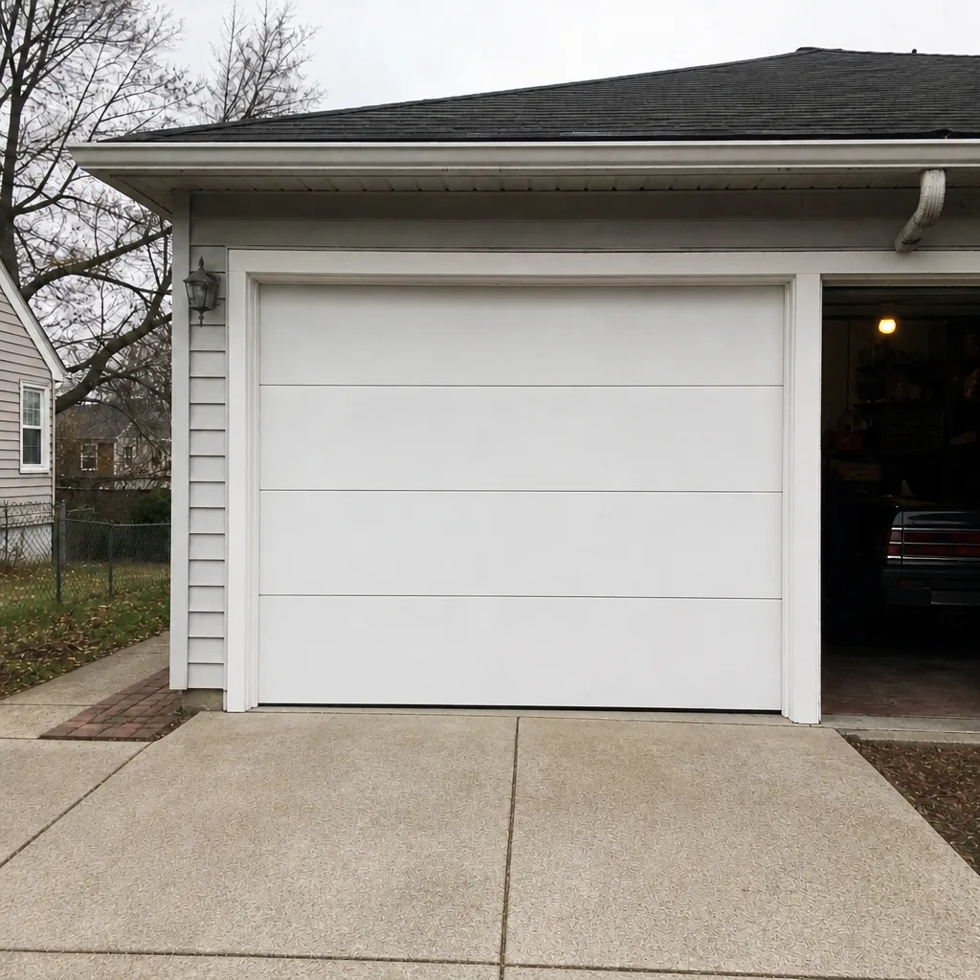
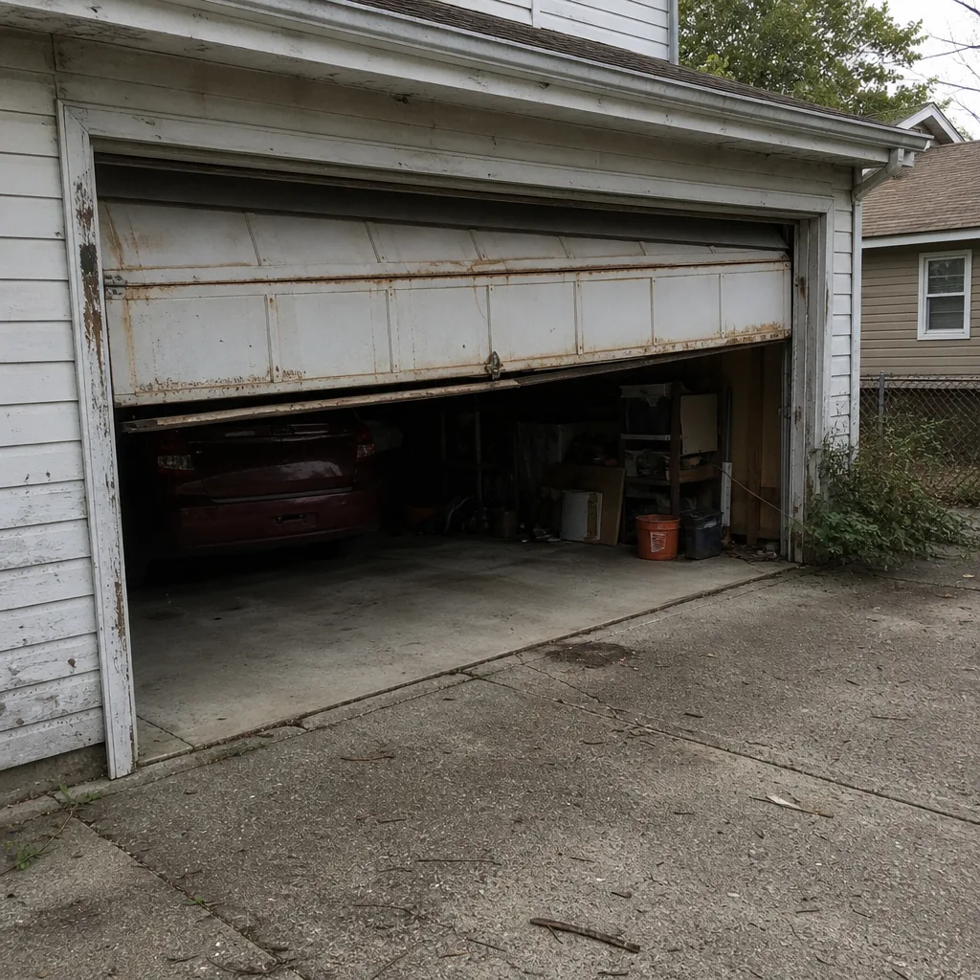
See the difference
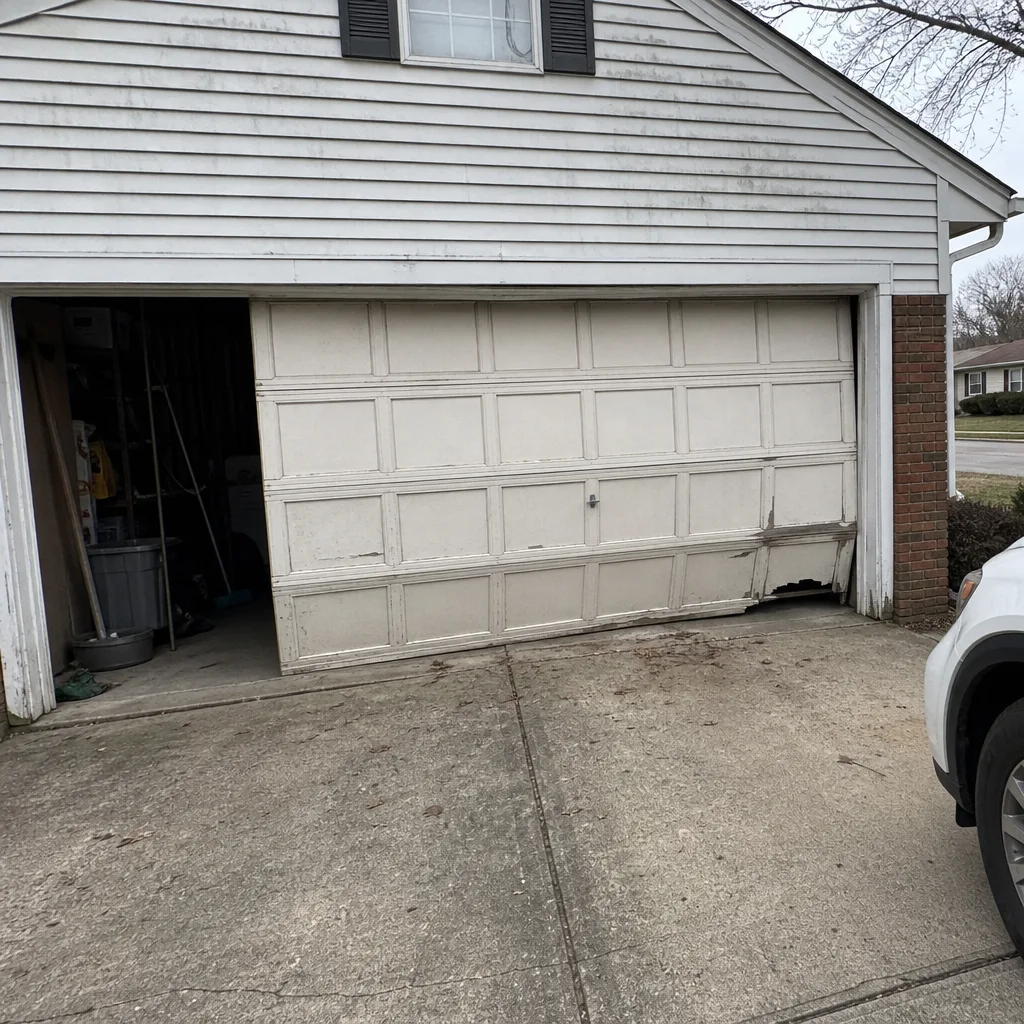 Before
 After
 Before
 After
 Before
 After
When to Call a Professional
Call a professional when the project touches framing, header, or the opening itself – that’s structural work, and it’s where the inspection succeeds or fails. Call us when a spring has snapped, a cable has come loose, a door is off its tracks, or an opener is unresponsive and you need same-day help. Spring and cable work is genuinely dangerous: those components are under high tension and can cause serious injury, so we don’t recommend tackling them without training. Our Akron Garage Door Repair Co team repairs, installs, and handles emergency service across Akron. We answer 24/7. Fast dispatch from 7am to 7pm, Sunday through Friday.
Akron Garage Door Repair Co offers free estimates in Akron – call (877) 792-5739. The price is quoted and agreed before any work starts, and the written estimate sets the final price.
Frequently Asked Questions
Generally, no – a same-size, same-opening replacement doesn’t trigger a residential building permit in Akron. A permit is typically required when the opening is enlarged, a new opening is cut, the structural header changes, or a door is added to a structure that didn’t have one. Confirm with the City of Akron Building Department before you order. If your project is on the permitted side and you’d like an honest read on scope, call (877) 792-5739 – estimates are free.
For properties inside Akron city limits, the City of Akron Building Department. For unincorporated Summit County addresses, Summit County’s building authority. Suburbs like Fairlawn, Bath Township, and Copley handle it through their own departments or through the county depending on the arrangement. Confirm by address, not by zip code alone. If you’re not sure which office applies, we can help you sort it out – call (877) 792-5739.
An inspection checks fire separation between the garage and the living space, structural adequacy of the header and framing, door balance and operation, opener safety reversal, and entrapment protection from the photo-eyes. A door that binds from frost movement in Akron’s freeze-thaw cycles can fail a balance check even if it looked fine in the fall. Call (877) 792-5739 for a pre-inspection check.
It doesn’t usually stop the sale, but it does surface during title search or the buyer’s inspection, and it typically becomes a negotiated line item or a closing delay. Remediation usually means a retroactive permit, an inspection, and any corrective work the inspector requires. Ask the seller for permit history before you sign, and call (877) 792-5739 if you want us to look at the install before your inspection window.
Yes. Subdivision covenants often restrict door style, color, panel material, and window configuration, and many require architectural review before the door is ordered. Passing a city inspection doesn’t override your covenants. Read them and submit for approval early. If you’re not sure what style fits, call (877) 792-5739 – we can walk you through what’s on the market.
We don’t publish a fixed price because scope varies too widely – door size, opener model, header work, and permit requirements all move the number. The written estimate sets the final price, and it’s quoted and agreed before any work starts. Call (877) 792-5739 for a free estimate – we’ll go over the scope and the permit question in the same call.
The Bottom Line
In Akron, the permit question comes down to scope. A same-size replacement usually doesn’t need one; an enlarged opening, new opening, or structural change usually does. Confirm jurisdiction by address – City of Akron, Summit County, or your local suburb – and check HOA covenants before you order the door. If the project is permitted, the inspection focuses on fire separation, header adequacy, balance, and opener safety reversal, so build to that from day one. Save the signed-off permit with your home documents; it’s the cheapest insurance during a future sale. When you need help sorting the scope, sorting the brand, or getting the work done, we’re here.
Call (877) 792-5739 for a free estimate. We answer 24/7. Fast dispatch from 7am to 7pm, Sunday through Friday. We work on LiftMaster, Chamberlain, Genie, Clopay, Amarr, Wayne Dalton, Craftsman, and Raynor equipment – repair first, replace only when necessary, with the written estimate as the price you pay.
Written by the team at Akron Garage Door Repair Co.